
Just Listed
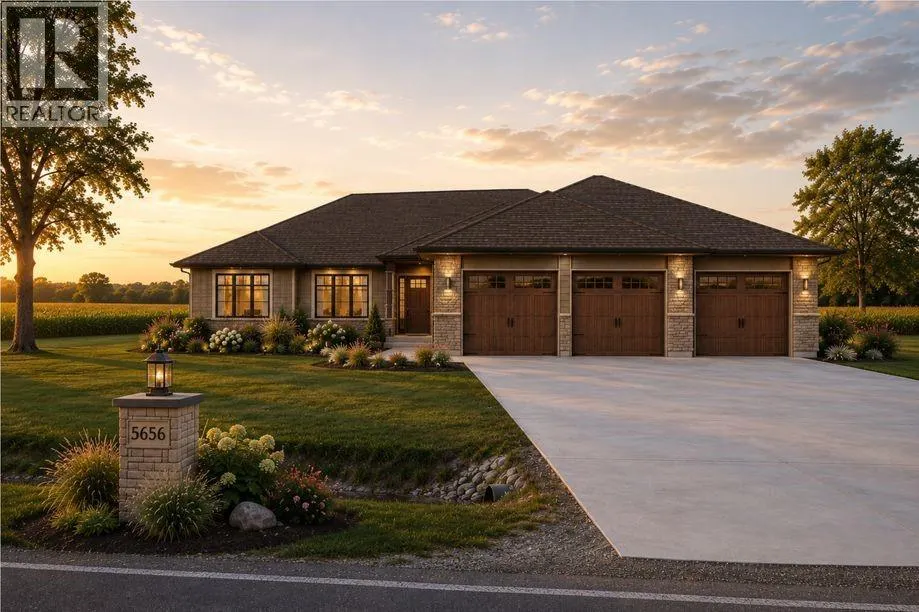
Address
5656 Shiloh Line, Petrolia, ON
Price
$ 1,245,000
Property Attributes
- ID#26023065
- TypeSingle Family
- Listing Status Active
- MunicipalityPetrolia
- CityPetrolia
- AreaPetrolia
- Postal CodeN0N 1R0
- StyleBungalow
- Price$ 1,245,000
- Bedrooms3+2
- Bathrooms3
- Half Bathrooms0
Data Source:
Canadian Real Estate Association (CREA)
Property Description
Welcome to 5656 Shiloh Line, an exceptional Henderson luxury home offering impeccable quality construction and thoughtfully designed living space throughout, set on a one acre lot with plenty of room for a future workshop or accessory building. The main floor features 9 and 10 foot ceilings, highlighted by an impressive 11 foot tray ceiling in the great room. The stylish kitchen is finished with quartz countertops and a convenient walkin pantry, while the primary suite provides a private retreat with a walk-in closet and spa-inspired ensuite complete with double sinks, a custom glass-and-tile shower, and heated flooring. Tankless propane HWT. Designed for both everyday comfort and entertaining, this home also offers a triple car attached garage (30x36) and a covered rear lanai (20x14), ideal for enjoying the outdoors in every season. The finished lower level expands the living space with a huge rec room, two additional bedrooms, and a 3 pc bathroom. A refined home that pairs elegant finishes with exceptional functionality, abundant outdoor space, and a private setting with scenic views only 10 minutes away from all of the amenities in the town of Petrolia. (id:7434)
General Features
| Features | Concrete Driveway |
|---|---|
| Property Type | Single Family |
| Zoning Description | A-1 |
| Building Appliances | Dishwasher, Dryer, Refrigerator, Stove, Washer |
| Building Architectural Style | Bungalow |
| Building Cooling Type | Central air conditioning |
| Foundation Type | Concrete |
| Building Type | House |
| Ownership Type | Freehold |
| Building.StoriesTotal | 1 |
Interior Features
| Building Fireplace Present | False |
|---|---|
| Building Heating Type | Forced air, Furnace |
| Building Heating Fuel | Propane |
| Construction Style Attachment | Detached |
| Flooring Type | Carpeted, Ceramic/Porcelain, Cushion/Lino/Vinyl |
| Bedrooms | 3+2 |
Exterior Features
| Landscape Features | Landscaped |
|---|---|
| Sewer | Septic System |
| Exterior Finish | Brick, Stone |
Room Details
| Room | Dimensions | Level | Flooring | Details |
|---|---|---|---|---|
| 3pc Bathroom | Measurements not available | Basement | ||
| 4pc Bathroom | Measurements not available | Main level | ||
| 4pc Ensuite bath | Measurements not available | Main level | ||
| Bedroom | 11 x 13 | Main level | ||
| Dining room | 14 x 11 | Main level | ||
| Foyer | 6 x 8 | Main level | ||
| Great room | 20 x 16 | Main level | ||
| Kitchen | 12 x 14 | Main level | ||
| Mud room | 10 x 7 | Main level | ||
| Other | 26 x 8 | Basement | ||
| Primary Bedroom | 12 x 15 | Main level | ||
| Recreation room | 37 x 26 | Basement | ||
| Utility room | 27 x 17 | Basement |
Amenities
- Views
- New Construction
- Adult 55+
- Lease To Own
- No Strata Fees
- Furnished
- Primary On Main
- Air Conditioning
- Seller Finance
- Green
- Fixer Upper
- Horse
- Golf
- Fireplace
- Deck
- Garage
- Basement
- Pool

Property vs Single Family Average in N0N 1R0
Price

 The above information is deemed reliable, but is not guaranteed. Search facilities other than by a consumer seeking to purchase or lease real estate, is prohibited.